You’ve built a carport or pergola frame, and it feels solid until you lean on a post and it wobbles. Or your carpenter mentions a Windrispe while a forum thread says you need a Windstrebe. Are they the same thing?
No. Both stiffen a structure against wind, but they work in different places. This guide explains what each one does, how they differ, which one your project needs, and which mistakes to avoid.
A quick note on terminology: German building terms vary by region and trade, and some carpenters use “Windstrebe” for any diagonal brace. This article uses the more common distinction, but your structural plan always takes priority.
Windstrebe vs Windrispe: The Short Answer at a Glance
- A Windstrebe is a diagonal timber (or steel) member in a frame. It keeps posts, walls and frames from racking sideways.
- A Windrispe is a diagonal bracing element in the roof plane. It is usually a perforated steel band (Windrispenband) or a diagonal board fixed across the rafters.
- The core difference: a Windstrebe braces the frame, a Windrispe braces the roof surface.
Most timber structures with a pitched roof need both: struts so the frame doesn’t tilt, and roof bracing so the roof doesn’t distort.
What Is a Windstrebe and What Does It Do?
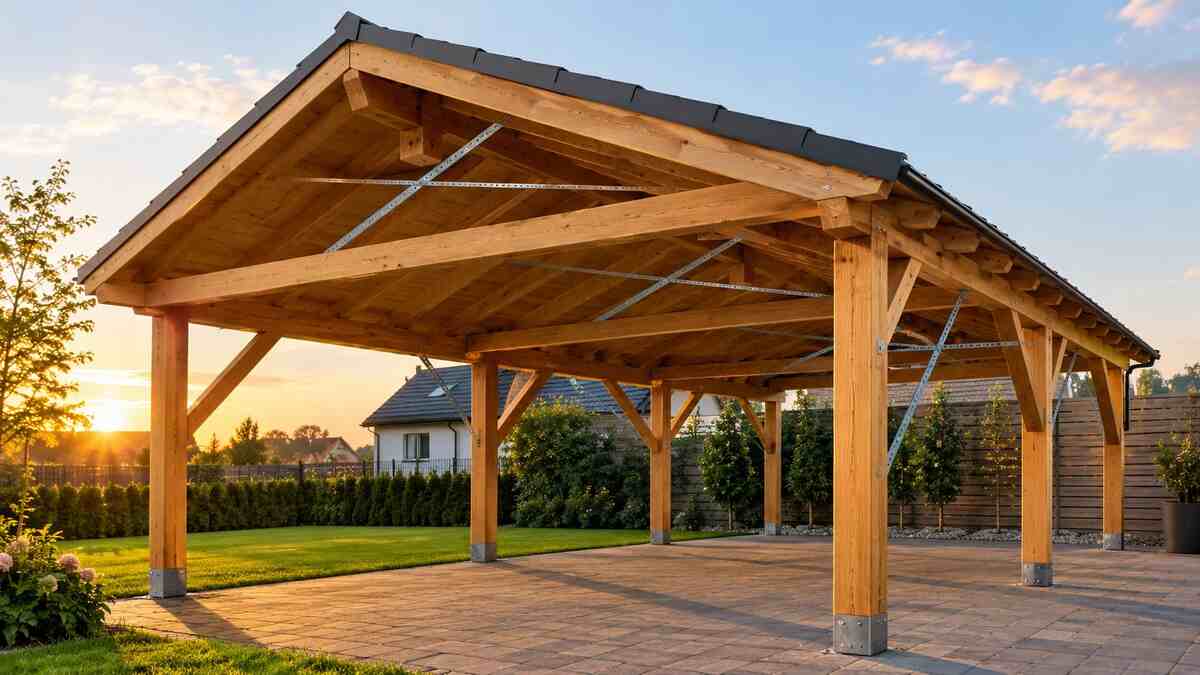
A Windstrebe (wind brace) is a diagonal member that connects two parts of a frame at an angle, for example a post and a beam. Without it, a rectangular frame can shift into a parallelogram under side load. A diagonal splits the rectangle into triangles, and triangles don’t change shape.
How it works
When wind pushes on the structure, the Windstrebe carries the horizontal force down into the posts and foundation. Depending on the wind direction, it is either pushed (compression) or pulled (tension), so timber struts need solid connections at both ends.
Where you’ll find it
- Carport and pergola posts
- Timber-frame walls and garden sheds
- Open structures such as lean-to roofs and canopies
- Fences and screens exposed to wind
Two close relatives are the Kopfband (a short diagonal at the top of a post, between post and beam) and the Fußband (the same at the foot). They do the same job in a more compact form.
What Is a Windrispe and Where Is It Used in Roofs?
A Windrispe stiffens the roof as a surface. A pitched roof made of rafters is flexible along its length, and wind can push it out of square. Bracing the roof plane turns it into a rigid panel that passes wind loads down to the walls.
Two common forms
- Windrispenband: a perforated steel strap nailed diagonally across the rafters. It is light, quick to install and common in modern roofs.
- Timber Windrispe: diagonal boards or battens fixed across the rafters, more typical in traditional carpentry.
One detail that matters
A steel strap works only in tension. It can pull but cannot push. Because wind can come from either side, straps are usually installed in crossing pairs forming an X. They must be fixed taut and nailed to every rafter they cross, using the fasteners the manufacturer specifies.
Key Differences: Shape, Material, Load Path and Placement
| Aspect | Windstrebe | Windrispe |
| What it braces | Posts, walls, frames | Roof plane (rafters) |
| Typical material | Solid timber, sometimes steel | Perforated steel strap or timber board |
| Main loading | Compression and tension | Mostly tension (steel strap) |
| Orientation | Vertical plane, diagonal between members | Roof plane, diagonal across rafters |
| Typical connection | Notched or bolted joints, screws, angle brackets | Nails through the strap holes, fixed to each rafter |
| Common on | Carports, pergolas, sheds, timber frames | Pitched roofs, roof trusses |
The load path
Wind hits the roof. The Windrispe carries the load across the roof plane to the walls or gable ends, and the Windstrebe system carries it from there down to the foundation. If either link is missing, the load finds the weakest connection and the structure racks or twists.
Wind Brace vs Roof Bracing Strap: Quick Comparison Table
For a fast decision, use this:
| Question | Answer |
| Is the structure wobbling sideways at the posts? | Add wind braces (Windstrebe or Kopfbänder) |
| Is the roof surface flexing or twisting? | Add roof bracing (Windrispe or Windrispenband) |
| Open structure with no walls (carport, pergola)? | Prioritize wind braces at the posts |
| Pitched roof on a closed building? | Roof bracing is usually required, plus bracing in the walls |
| Not sure? | Get a structural check. It costs far less than repairs |
Which One Does Your Project Need? Carport, Pergola or Roof
Carport
A carport has open sides, so little stops the frame from racking. Posts need diagonal bracing in both directions, using Windstrebe or Kopfbänder, plus solid post anchors at the base. If the carport has a pitched roof, add roof bracing as well. Flat or lightly sloped roofs often rely on a stiff roof deck instead.
Pergola
Pergolas are lighter but still catch plenty of wind, especially with climbing plants or a cover. Diagonal braces at the corners are the standard fix. A pergola usually doesn’t need a Windrispe, since its roof is typically an open grid rather than a closed surface.
Pitched roof or garden house
A closed roof with rafters needs roof bracing, so a Windrispe or Windrispenband is usually part of the plan. Wall frames also need bracing, either with diagonal members or sheathing panels.
Rule of thumb: frame problems call for a Windstrebe, roof surface problems call for a Windrispe.
Can You Use a Windstrebe and a Windrispe Together?
Yes, and on most pitched-roof timber buildings you should. They protect different parts of the structure and don’t replace each other.
Take a garden house with a pitched roof. Roof bracing keeps the rafters from shifting, while wall and corner braces stop the walls from leaning. Install only one, and the other part stays the weak link. The reverse also holds: strong roof bracing on a wobbling post frame only moves the problem lower down.
Common Mix-Ups and Mistakes When Bracing Timber Structures
- Assuming one brace does it all. Roof and frame bracing solve different problems.
- Fixing a steel strap loosely. A slack Windrispenband does nothing until the roof has already moved.
- Using only one diagonal. Wind changes direction, so a single diagonal often leaves one direction unprotected.
- Weak connections. A strong strut with one thin screw at each end is only as strong as those screws.
- Ignoring the foundation. Bracing can’t help if the post bases aren’t anchored against uplift and sideways force.
- Cutting braces away later. Diagonals that get in the way of a door or window are sometimes removed. Never do this without checking the structure.
- Copying a design from another region. Wind and snow loads vary widely, so a design that works in one place may not suit yours.
Sizing, Angles and Fastening: What to Check Before You Build
There is no single correct size. The right dimensions depend on span, height, wind zone and loads. Check these points:
- Angle: around 45° is a common target. Very flat or very steep braces are less effective.
- Cross-section: it must resist compression and buckling, and longer braces need more thickness.
- Connections at both ends: they should be tight, with no play, and use fasteners suited to the load.
- Timber quality: use dry, straight, sound timber and check for large knots near joints.
- Corrosion protection: exposed steel straps and fasteners must be suitable for outdoor use.
- Manufacturer specifications: nail type, spacing and strap size are set by the product approval, so follow them exactly.
If you have a structural drawing, it overrides any rule of thumb, including the ones here.
When to Ask an Engineer: Building Codes and Structural Safety
Small garden structures are often built with standard details. Call a structural engineer, or at least an experienced carpenter, if:
- the structure is large, tall or open on several sides
- you live in a high-wind or heavy-snow area
- people will regularly be under the roof
- the building needs a permit
- you are modifying an existing structure, such as removing walls or braces
In Europe, timber structures are designed under Eurocode 5 and its national annexes, with local building rules on top. This article is general guidance, not a structural design. A short professional check costs little compared with the cost of failure.
FAQs
Is a Windstrebe the same as a Windrispe?
No. A Windstrebe braces a frame (posts, walls), while a Windrispe braces the roof plane. Some people use the terms loosely, but the jobs differ.
Do I need a Windstrebe for a carport?
Almost always. A carport has open sides, so diagonal braces or Kopfbänder at the posts keep it from racking in the wind.
How many wind braces does a carport need?
It depends on size and wind exposure. A common approach is bracing in both directions at the posts. Your plan or engineer should confirm the number.
What does a Windrispenband do?
It is a perforated steel strap that stiffens the roof plane. Fitted diagonally across the rafters, usually in a crossing pattern, it stops the roof from distorting under wind.
Can I use a Windrispenband instead of a timber brace?
Not as a direct replacement. A strap works only in tension and has a different purpose, so check whether your design allows it.
What angle should a wind brace have?
Around 45° is common. Much flatter or steeper angles are generally less efficient. Follow your structural plan if you have one.
Can wind bracing be added to an existing structure?
Often yes. Diagonal braces or Kopfbänder can be retrofitted to posts and frames, and straps can be added to roof rafters. Have the connections checked, because the existing structure must be able to carry the extra load.
Conclusion
The difference comes down to place and purpose. A Windstrebe stiffens the frame so posts and walls don’t lean. A Windrispe stiffens the roof plane so the rafters don’t twist. Most pitched-roof timber structures need both, while open structures like carports and pergolas depend mainly on the Windstrebe.
Before you build, identify where your structure is weakest, size and connect the braces properly, and anchor the foundation. If you’re unsure, a quick professional review is the cheapest insurance. Once you understand the role of the Windstrebe and its roof counterpart, your structure will be far better prepared for the next storm.
You may also read: What Is Ausbrella? Australia’s Wind-Rated Umbrella Explained